Tuesday, April 12, 2011

Praying to Our Lady of the Bathroom Tile

When we met with our kitchen designer for the first time and talked about timing, he quoted us a lengthy 5 months.  After seeing, what I assume was shock and/or dismay on our faces, he amended his estimate to a breezy 3-4 months if we could "be the kind of people who can make decisions quickly."  Without a mote of hesitation we blurted out a big, fat, concerted "YES."

Of course we could be those people.  I mean.... right?

[The password is: Wrong.]

Let me clarify by taking some ownership here - it's really my paralyzing fear of making an important decision that's been at play the last several weeks. 

Turns out that picking out tiles for not one but TWO bathrooms was painful enough to warrant a namechange of this blog to Bathroom Nightmares.  At first, we had to work with a really annoying people like the quasi-guido who kept trying to sell us "sharp" tiles (as in they look 'real sharp', they were not actually broken into dangerous shards), amongst other "helpful" goons at various stores.

Look how helpful they were!

Filed under SHARP: For if you ever wanted to experience showering in 8-bit.

Filed under SHARP: "You can always mix and match tiles for a totally unique and modern look!"

Filed under SHARP: "Murals are real popular right now."

I thought tiles would be the hard part (it was), but I'ma tell you- trying to then find and decide on the fricken vanities and all the whatnots and whathaveyous that go into every bathroom... man alive. We needed divine intervention.

We needed.......... Evan.

Evan is one of the head honchos over at Stone Source - an amazing stone and tile distributor in NYC. He is THE stone guy. Even his name 'Evan' means stone in Hebrew. I don't know why we didn't go to him from the start... probably assuming he was a million miles out of our price range, but turns out he has amazingly lovely tiles that are entirely affordable!

It's taken roughly 1 month, 8 salespeople, and 2 souls, but we have at long-last put together our tile and vanity selections for each of the bathrooms.

"Large" (SIC) bathroom:

Lovely retro beveled-edge tile for around the tub

Freestanding wall-mount vanity in wenge
Taupe "wood" porcelain tile for the floor

Orange you glad I didn't pick another color for the walls?

It's a mix between neutral, loud, retro, and modern. I'm really hoping this pulls together as nicely as it does in my head... here's to hoping!

And for the small bathroom:


The gorgeous ceramic shower tiles! Thanks, Evan!

Retro-tastic white penny rounds for the floor with dark grey grout
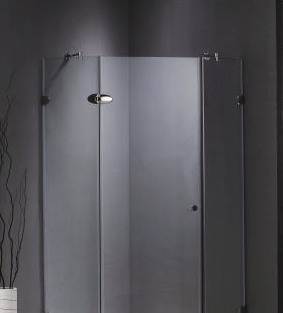
Simple neo-angle shower to save on non-existant square footage in this itty-bitty master bath


Teeny freestanding vanity in grey oak

A warm and happy yellow for the wall!

So there they are!  What do you think?  Am I completely out my mind with my color and texture combinations? The jury will be out for the next 4 weeks 'til completion.

Speaking of- next up... CONSTRUCTION HAS BEGUN!


Wednesday, April 6, 2011

Turning the proverbial corner.

As previously discussed, we HAVE actually been making some progress over here in Houseville.  It's not the type of work that's been particularly exciting, but it's been not only necessary but entirely positive.

Over the past many many many many months we have been slowly clearing out closets, drawers, rooms.  In the beginning, it was painfully difficult to make decisions on what could be gotten rid of, but as more and more time passes, the "keep" piles slowly have been dwindling as the truly important things become increasingly more apparent.

Some highlights of the cleanout include:

  • Multiple scheduled pickups, missed days of work, and sheer determination finally resulted in a triumphant haulaway by the Salvation Army of tons of furniture, clothes, lamps, and roughly 4,331 plates, cups, glasses, and cutlery items
  • Finding a new home for the good china
  • Saying goodbye to dad's (and my) entire music collection - don't worry, every single album was ripped before bidding it adieu

Here's a summary of some of our progress and a few before and afters:

Dining room before...

"If found, please return to...."  Actually, no. Don't.


All the china was donated to a pair of young lovers we know who have been making use of 4 plastic plates for the past year. We hope they'll make good use of their new [non-plastic] ones.

A small portion of the glassware we had to pack up for the pickup.
Wrapping a million delicate things in newspaper is dirty work.
Cleaned out and ready for pickup!
Hello! Hello... hello... Echo! Echo... echo...

 
Buh-bye stuff!
Stacks of CDs ready to go!

Our good friend Dom valiantly came to the rescue of ALL these CDs!

So, after a lengthy standstill we finally made some measurable progress and really felt like things were looking up.  To honor this shift in outlook, we decided to nix the negativity of the blog title and transform this blog into a record of the ongoing metamorphosis of this home: No. 92!

Sure there will be nightmares (the first of which you'll be hearing about shortly) but in the end, it's going to be a happy tale.


Tuesday, April 5, 2011

TCB! Or something...

So, I just noticed that the entire month of March has come and gone since the last post.  Must mean we've been busy, right?  Well, sorta.

For starters, there's been a huge shift in gears since February.  We finally signed on with a kitchen designer.  A real, honest-to-god, bona fide (and certified!) kitchen designer.  He even has initials after his name, as all real professionals do: CKD. Stands for - you guessed it - Certified Kitchen Designer.  Shocker.  But apparently it takes TIME to design a kitchen-- especially when we have really kooky specific taste and requests.  Oh and also- our house is really not conducive to (ahem) housing the kitchen we most desire.  So in the meantime we wait.

And then waiting becomes thinking becomes planning becomes doing! And we decided to just go ahead with this little side project of ours called Redoing the Bathroom Upstairs and Building a Bathroom Where A Bathroom Never Existed Before IN the Master Bedroom.  What?

Well, we kicked off the project with a local father-son contractor team and it looks as if this Friday will be the official start of demolition!  Yippee!!

Just for fun, here are a few pix of the existing bathroom and the space where the new bathroom will go.  The mind reels, right?

The blue and yellow concept here just screams 50s retro... but not in the good way.


It's a hot tub time machine!  Next stop: yesteryear!

One of these things is not like the other.... Although mad props on the built-in toothbrush and soap holders! 
Small alcove of our bedroom. Yes, a bathroom is going to be there.

Every contractor/architect/design person who has seen this vanity my parents installed when they bought the house suffered from an acute case of WTFISTHISDOINGHEREISM. We couldn't help.
So that's where we are for now.  Up next: the exciting saga of The Great Emptying of the House.  Stay tuned.


Sunday, February 27, 2011

Ohhhh dream weaver.....!

 ...I believe you can get me thr-


Sorry, got a little carried away in my fantasizing...


OK, so let's ditch the negativity/nightmare aspect outlined in the first post for a moment and focus on the fun part of home renovation: dreaming big!  One of the first things people tell you to do when planning a new kitchen, is to get your Look Book together.  Now, when one spends 9 months straight "dreaming big", one can amass quite the collection of looks... and, well, my book runneth over.


Since cutting things out of a magazine is *SO* 20th century, I've decided to use this space as a way to collect all of my inspiration images in one easily accessible 21st century place.


So here's a brief* listing of some of my favorite looks and inspirations...


*No.
J'adore this mid-century modern walnut cabinetry!


Kinda obsessed with the horizontal slats that make up the cabinetry faces -
gives a really warm + modern feel to this beautiful wood look.


How delicious is this sea foam green cabinetry?!?!
You'd have to be certifiably insane to want this in your kitchen...

Or WOULD you....? Wait, would you?
It's like the tacky bridesmaid's dress of kitchen cabinetry.  Amen.
I don't think yellow is quite right, but you have to admire the
punch that's packed in this retro-inspired space.
And speaking of retro.... DO WANT!  WILL HAVE!
How bleeping amazing are these fridges?
Super secret: they look old on the outside, but
they're 100% modern on the inside...
it's the best of both worlds *sigh*
Whoever said a kitchen sink needs to be steel or white?
Go Kohler for making such groovy sinks!
Another brilliant twist on the retro-modern look.
Teeny splashes of color go a really long way...
Horizontal, frosted glass door top cabinets?
Open shelving to show off the pretty bits?
Yes please!
Love pretty much every darn thing about what's happening here.
Sadly, I couldn't figure out what type of wood was used in this kitchen,
but it has such warmth and character, it's hard to resist.
I was sort of revolted by mix-and-match cabinetry, but after looking at examples
where it's done well, like here,  it can really help to break up claustrophobia-inducing
wall-to-wall cabinetry, while still giving you wall-to-wall cabinetry.
Great color combo with the wood + backsplash.  Can keep
things fairly neutral and still have a sweet and bright space.

So that's it for now.  I don't think Blogger will give me enough bandwidth to upload all the fotos I'd like to in one post.  But rest assured, I'm on the good ol' interwebs daily and nightly, searching, always searching, for kitchen-muse-stuff-things.

Now if only we could find someone to look at all this crap and pull it into an actual functioning design - I'd probably drop dead from the sheer excitement!  (Cue awesome kitchen designer person who stumbled upon this blog and is the exact right person for the job to now contact me instantly.)


Sunday, February 20, 2011

Ground Zero.

About 9 months ago (insert gestation period joke), we found ourselves the unsuspecting new owners of a house.  My dad passed away suddenly and blessed us with the most incredible gift of a lifetime - the semi-infamous No. 92.  For many years of my childhood, this was the No. 1 hangout spot for hordes of my friends, and in more recent years, hordes of our combined group of friends, their budding families, and so on... 


Here we have the back of our new house.  It's gorgeous.  We love this house.  It's an absolute gem, but as you cross the threshold and actually step INTO the house, you find out quickly that it's more of a polished turd.  This beautiful baby needs a lot of help - and more than a mere facelift is necessary.  She needs serious cosmetic surgery.  


Come with me, if you dare, into the kitchen...


Doesn't look *too* bad, right?  My god are you wrong.  This kitchen was the unfortunate victim of neglect and torture, issued daily by the cretin who lived here and took care of my dad over the last 10 years (more on him later... maybe.)  This kitchen picture was taken after considerable amounts of cleaning.  


Peering through the "vintage" aluminum cabinetry reveals a host of horrors.  Rust, grime, mouse shit, any manner of stuck-on or spilled foodstuffs... the list goes on and on.  Nothing functioning correctly.  


A virtual time capsule of ancient kitchenware and condiments dating back to the 80s was discovered but no amount of discarding, cleanser, or paint could save these cabinets.  They would have to be put out of their misery.  We decided it was the decent thing to do.


Now let's take a few steps back...  My dad lived with MS for more than 25 years.  Being a progressive disease, he was constantly needing to adapt to his growing physical needs and in 2004 he decided that it was time to consolidate his living space.  Going up and down the stairs on his old stair-chair was becoming increasingly more difficult and he arrived at the idea that making a permanent move to the first floor was necessary.  


Over the span of nearly 2 years, his dream took shape and reached fruition; an addition was put on the house and he eventually settled in to what we affectionately referred to as the 'Bachelor Pad'!  He built the studio apartment of his dreams, complete with a state-of-the-art handicap-friendly bathroom, office, and bedroom.


Now, a few notes on this amazing bathroom:


1.  There's approximately a 7 foot walk from the hallway entrance to the toilet.  A few more feet to the sink.


2. It has an enormous sliding-wall-door, custom-built for him so that he had broad clearance entering from his office area with his mobility chair.


For someone in my dad's position, it couldn't get better than this!  But for the boy and I, as 2 very healthy and able-bodied adults, all we saw was heaps of valuable real estate being taken up for what could and should be a simple powder room.  I know it seems like a crime to consider destroying a bathroom as beautiful as this, but we plan on making a permanent and future home here and space is both precious and rare in these old homes.


So we thought things over, invited the advice of many, and took stock of the reality of the situation combined with the emotional aspect.  We were considering the destruction of a space that signified independence and comfort for my dad, but we were also transforming two very sad spaces that held a lot of mixed feelings.  With the kitchen, which was beyond help, we would be removing the shade of neglect that went on for over a decade.  With the bathroom, we would be removing the memories of the hardships that were suffered in this home for over 2 decades.  It was time for a fresh start.


And so we made the fateful decision that would forever change our lives: a complete and total kitchen and bath renovation.  For those of you who have been there, you know how all-encompassing this is.  For those, like us, who haven't - we found out slowly over the past 9 months just how consuming a home renovation is on your life - an obsession that has grown so large that it got its own goddamn blog.


Welcome to No. 92 and our very own Kitchen Nightmare!